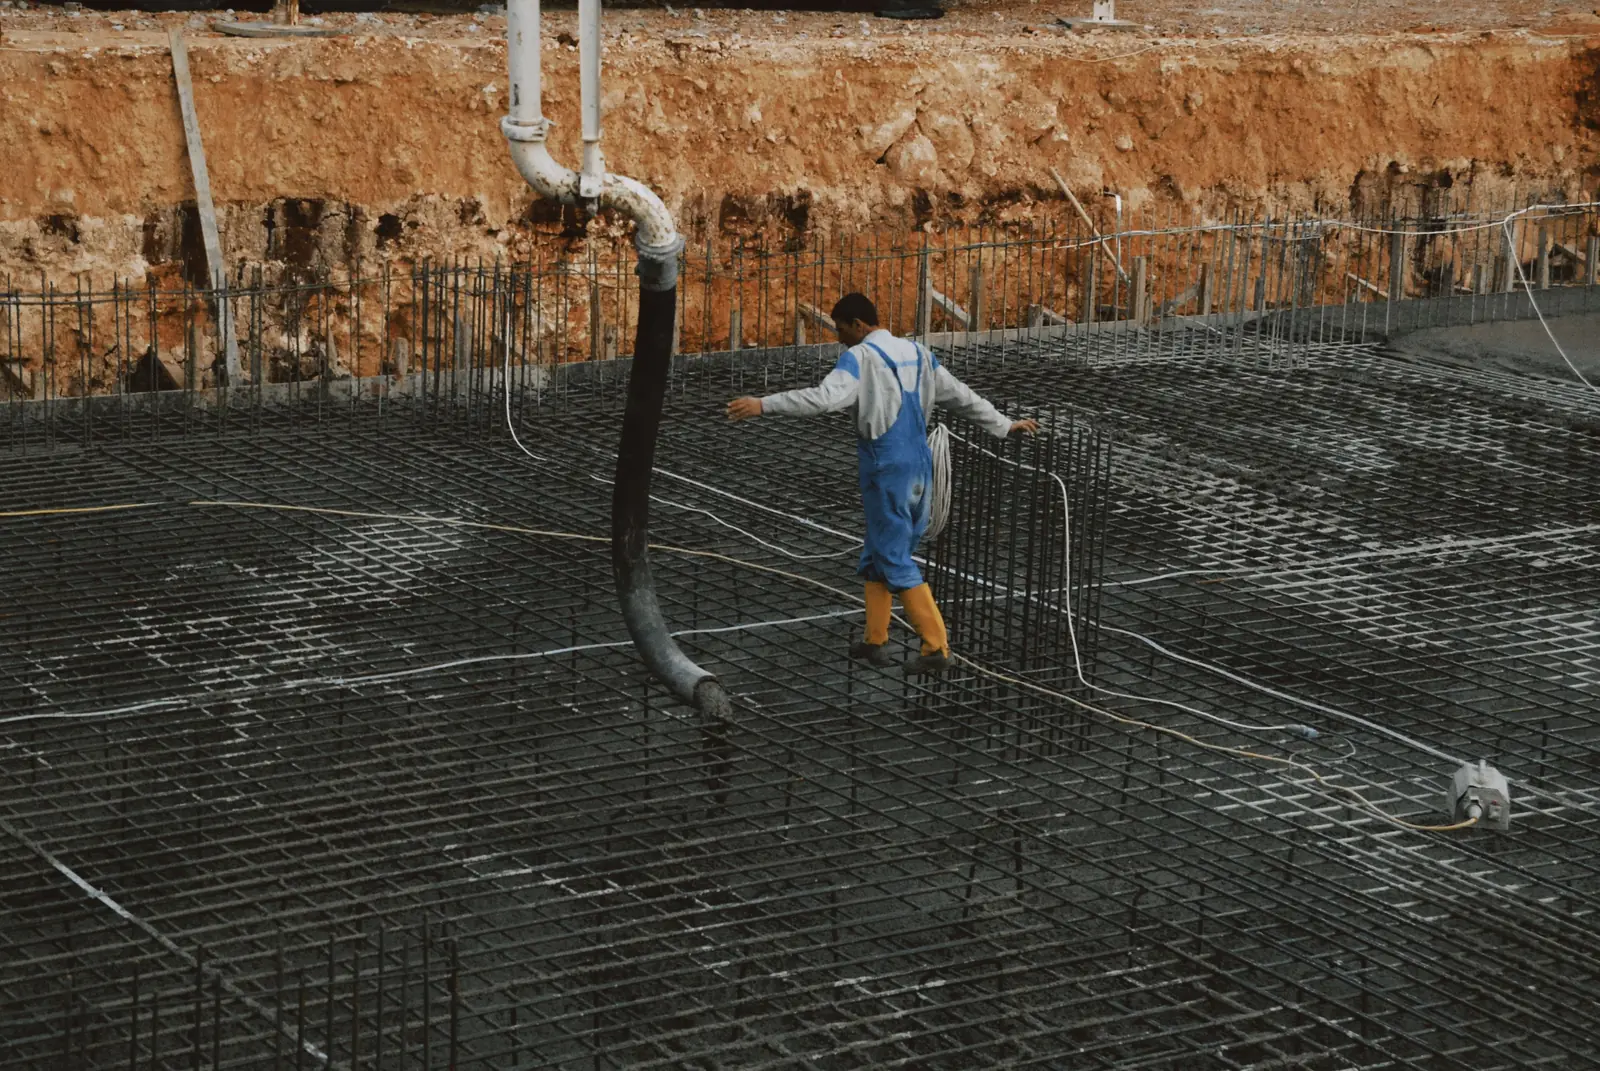
Beam depth, rebar spacing, PSI and anchor-bolt layout — on every quote
Concrete Foundations in Frisco, TX
New concrete foundations for detached garages, workshops, shops and room additions — slab on grade with a thickened perimeter beam, reinforced for clay that moves twice a year. We do not repair house foundations, and we say so before you spend a morning on the wrong quote.
- Thickened perimeter beam under every wall line, sized on the plan
- Anchor bolts set in wet concrete at the framing spacing, never drilled after
- No underpinning, piers or foam lifting — that is a different trade
Send the footprint and what is going on it. Someone attends, checks the levels and the access, and you get the number in writing.
A concrete foundation is priced on what you cannot see afterwards
Once the slab is down and the walls are up, every foundation in Frisco looks the same. The differences are all buried: how deep the perimeter beam went, what the base was compacted to, where the steel ended up, and whether the anchor bolts were set wet or drilled later.
A quote that gives a total and a square footage describes none of that. Two contractors can hand you the same number for a 4-inch slab with mesh and for a 5-inch slab with #4 rebar and a 12-inch beam, and you would have no way to tell which you were buying.
Ours lists all four before you sign. It is the same specification the city asks for on the permit survey, so you are getting it written down either way.
No fee, no obligation.
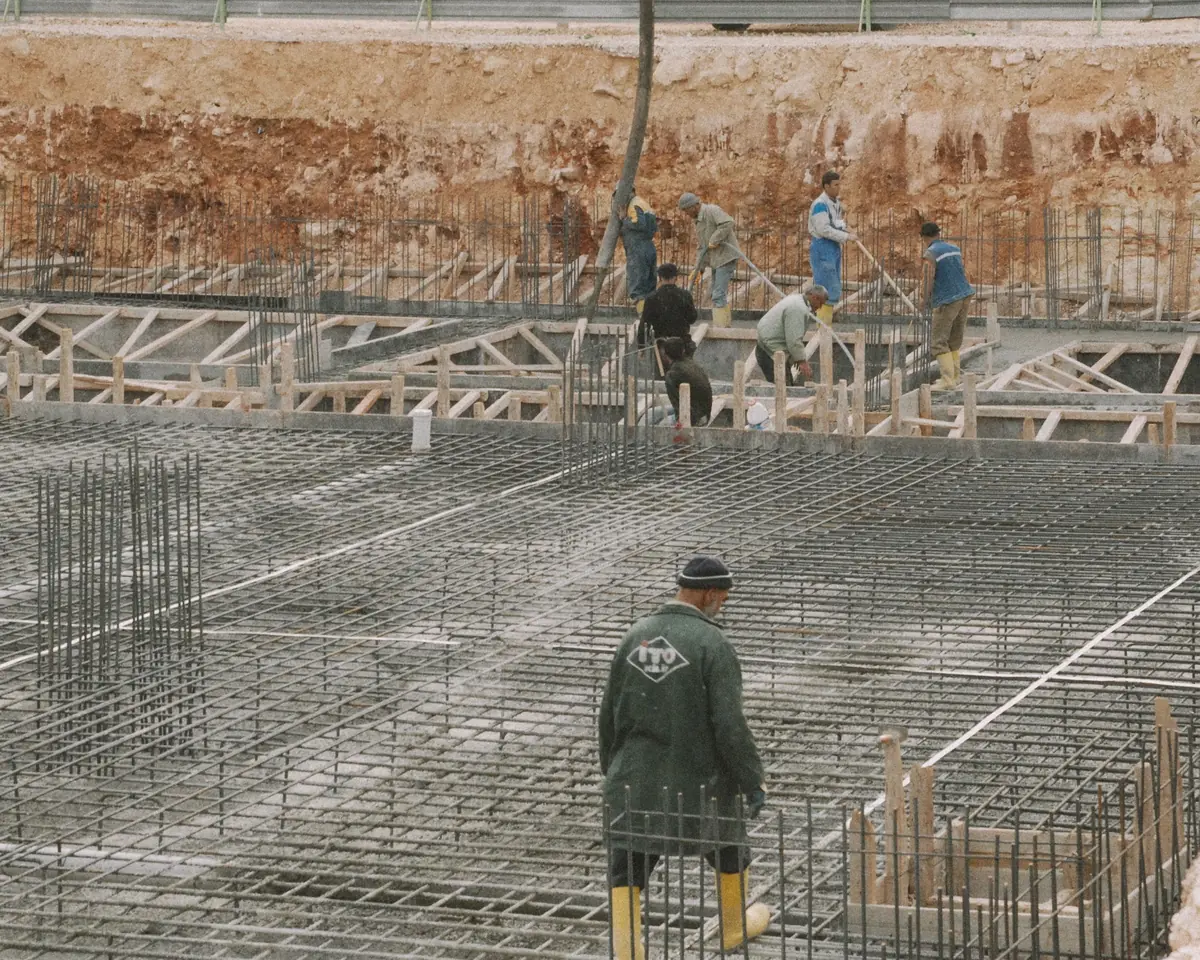
The foundations we pour, and what each one carries
Four jobs cover almost everything asked of us here. Each is quoted with the beam, the steel and the bolt layout stated.
Detached garage foundations
A detached garage foundation is a slab on grade with a thickened beam under every wall line, because the walls concentrate load along a line while the floor spreads it. We pour the slab at 4 to 6 inches with a deepened perimeter, reinforce with #4 rebar tied into the slab steel, and set anchor bolts in the wet concrete at the spacing the framing plan calls for. Every garage foundation quote states the beam depth and the bolt spacing, and both are agreed before the forms are set.
Workshop and shop-building foundations
A workshop foundation is a garage foundation with heavier floor loading, because machinery, a lift or racking sits on the slab rather than on the walls. We thicken the slab to 5 or 6 inches across the working area, run #4 rebar at 18-inch centres, and thicken further under any point load you tell us about at the estimate. Every workshop quote asks what equipment is going in first, because a slab is far cheaper to build heavy than to break out later.
Room addition slabs
An addition slab has to sit alongside a house foundation that is already moving on its own schedule. We isolate the new slab from the existing structure rather than casting the two together, set the finished floor level off the existing one before any concrete is ordered, and reinforce the new slab for the soil rather than to match whatever the builder did in 1998. Every addition quote states the isolation detail, because a slab cast hard against the house cracks along the join.
Excavation, base and drainage
The half of a foundation that decides its life is under it. We cut or fill the site to level, compact 4 to 6 inches of crushed base across the full footprint, and set the surrounding grade so water runs away from the structure at an eighth to a quarter of an inch per foot. Every foundation quote states the excavation depth and the base thickness, priced at the outset rather than added afterwards as unforeseen ground.
A flat pad with no building on it is a concrete slab, and the floor slab poured with it can be finished as decorative concrete. Where the site has to be cut into a slope to reach level, that cut is usually held by a concrete retaining wall, and getting an old structure or slab off the ground first is concrete removal. Cracks and failed sections in flatwork you already have are concrete repair, and the rest of the trade is on the concrete services hub.
The spec goes on the quote before you decide anything.
What we hand the framer, and when
A foundation is only finished when the next trade can work off it. That means a slab within tolerance for level, anchor bolts where the plan puts them, and the cure dates in writing so nobody starts framing on concrete that is three days old.
Foot traffic is 24 to 48 hours, 7 days puts the slab at roughly 70% of design strength, and 28 days is full strength. Where your builder needs to start earlier than that, we say so at the estimate and the sequence goes on the quote rather than being argued about on the day.
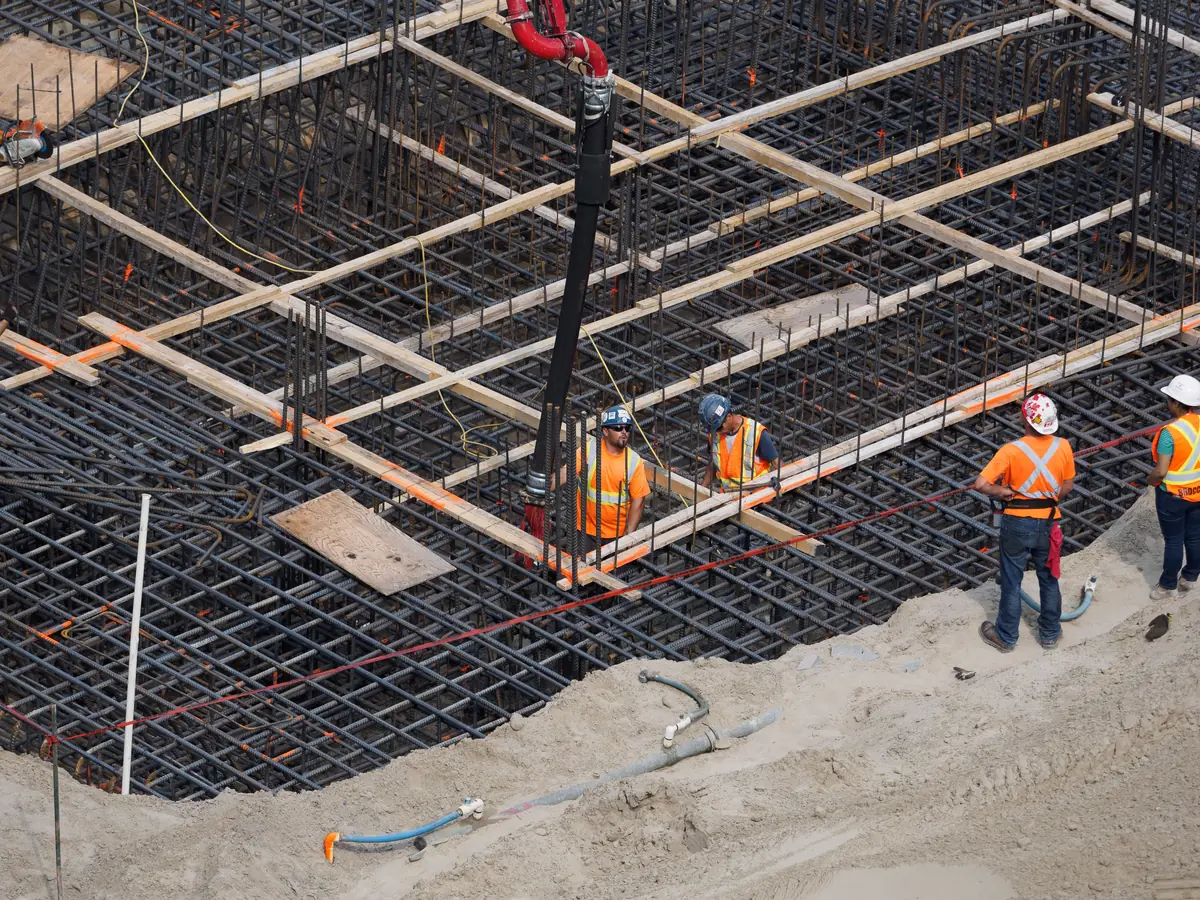
What a foundation in Frisco is actually built against
A foundation carries a building, but in North Texas the load that decides its specification comes from underneath rather than above.
Soil that swells and shrinks every year
Frisco sits on Blackland Prairie clay. The dominant soil — Houston Black — routinely tests at a plasticity index of 40 to 60, where the building code classes a soil as expansive at 15.
That soil takes on water through a wet spring and pulls back through a dry August, so a foundation here is loaded in bending twice a year. Reinforcement sized for the soil rather than for the building is the difference between a slab that flexes and one that cracks.
Drainage decided after the concrete is down
Water reaching the perimeter of a structure is what drives the swell cycle at the one place it does most damage.
Grade falling away from the building at an eighth to a quarter of an inch per foot, and downspouts discharging clear of the slab edge, are set while the forms are still open. Correcting either afterwards means moving soil that is now under a wall.
New concrete cast hard against old
An addition slab tied directly to a house foundation ties two structures together that are moving on different schedules and were built decades apart.
The crack opens along the join, and it opens whatever the concrete specification was. An isolation joint at the existing structure is not an upgrade; it is the only version that works.
Pouring a large slab in a Texas summer
A foundation is a large area of exposed surface placed in one operation, and in July and August water leaves the top faster than it rises through the concrete.
Adding water on site to keep a big pour workable weakens the whole placement, not just the skin. Early starts, an evaporation retarder and a proper cure are the answer, and the cure is part of the quote rather than a favour.
The site visit tells you which of these you actually have.
You will know when the framer can start before you book
All three dates go on your quote in writing. Foot traffic comes first, the 7-day date is roughly 70% of design strength, and full strength is 28 days — and the framing sequence is agreed against those dates, not against the weather.
Cold weather extends every one of them. If that applies to your pour, you hear it before the truck is ordered rather than afterwards.
Curing guidance: NRMCA CIP 11, Curing In-Place Concrete.
Our foundation quote against the typical foundation quote
Same footprint, same building. The difference is whether the beam, the steel and the bolt layout appear anywhere on the page.
| On the page | DFW Concrete Co. | The typical quote |
|---|---|---|
| Price | One number for the job as scoped | A per-foot range that moves on the day |
| Slab thickness | Stated in inches | Not mentioned |
| Reinforcement | Rebar or mesh, size and spacing | "Reinforced" — the entire line |
| Joint spacing | Planned and written | Cut wherever, if at all |
| Haul-off and clean-up | In the price | Added at the end |
Take our quote to any other contractor and compare it line by line. That is what it is for.
Free. No obligation. Most quotes back the same day.
How much does a concrete foundation cost in Frisco, TX?
These are the 2026 market ranges for the concrete package — excavation, base, forms, steel, pour and finish. They are ranges, not your price; the fixed number goes on the written quote after the site visit.
| Work | What the number assumes | Typical range |
|---|---|---|
| A new foundation | ||
| Slab-on-grade foundation | 4–6in slab, thickened perimeter beam, #4 rebar, anchor bolts set wet | $6–$14 / sq ft |
| Workshop or shop floor loading | 5–6in slab, #4 rebar at 18in centres, thickened under point loads | $10–$16 / sq ft |
| Room addition slab | isolated from the existing structure, level set off the house | $7–$12 / sq ft |
| Clearing the ground first | ||
| Demolition and haul-off | existing slab broken out, hauled and disposed of | $3–$6 / sq ft |
| Replacing a failed section | saw-cut to the nearest joints, base rebuilt, dowelled and repoured | $8–$15 / sq ft |
What moves a number inside its range: the beam depth the plan calls for, how much the site has to be cut or filled to reach level, whether a pump is needed to reach the pour, and what has to come off the ground first. Access is the line most often missing from a cheap foundation quote.
Free. No obligation. Most quotes back the same day.
How a foundation pour actually runs
Four steps, and the second one is where the beam, the steel and the bolt layout get agreed.
The site visit
We measure the area, check the grade and the drainage, assess the soil, and confirm whether a truck can reach the pour.
The written quote
One fixed price, with the thickness, the reinforcement and the joint spacing stated — the same three items the City of Frisco asks for on the survey with a concrete and driveway permit application. Yours to keep and to compare.
Prep and pour
Site cut to level and the base compacted, perimeter beam excavated, forms set, steel tied and chaired, anchor bolts positioned to the framing plan. Then the pour, the finish and the cure.
The cure
Forms pulled and the site cleared, then the slab is left undisturbed to gain strength on the schedule above.
Walk 24–48h · car 7 days · heavy 28 days
Step one costs nothing and commits you to nothing.
Concrete foundation questions people ask before they book
Who are the best concrete foundation contractors near me in Frisco, TX?
How much does a concrete foundation cost in Frisco?
Do you repair house foundations or install piers?
How thick is a garage or workshop foundation slab?
Why does a foundation in North Texas need more steel than one elsewhere?
Do I need a permit for a new foundation in Frisco?
Tell us what the job is. We'll price it in writing.
Tell us the rough size and what you want done. Someone comes out, measures, and you get one fixed number in writing — not a range that moves on the day. Nothing is owed if you don't go ahead.
On-site estimate is free · no obligation · most quotes back the same day.
- Free on-site estimate across the North DFW ring
- Fixed price in writing before we start
- Reinforcement and thickness stated on the quote
- Clean-up and haul-off included